
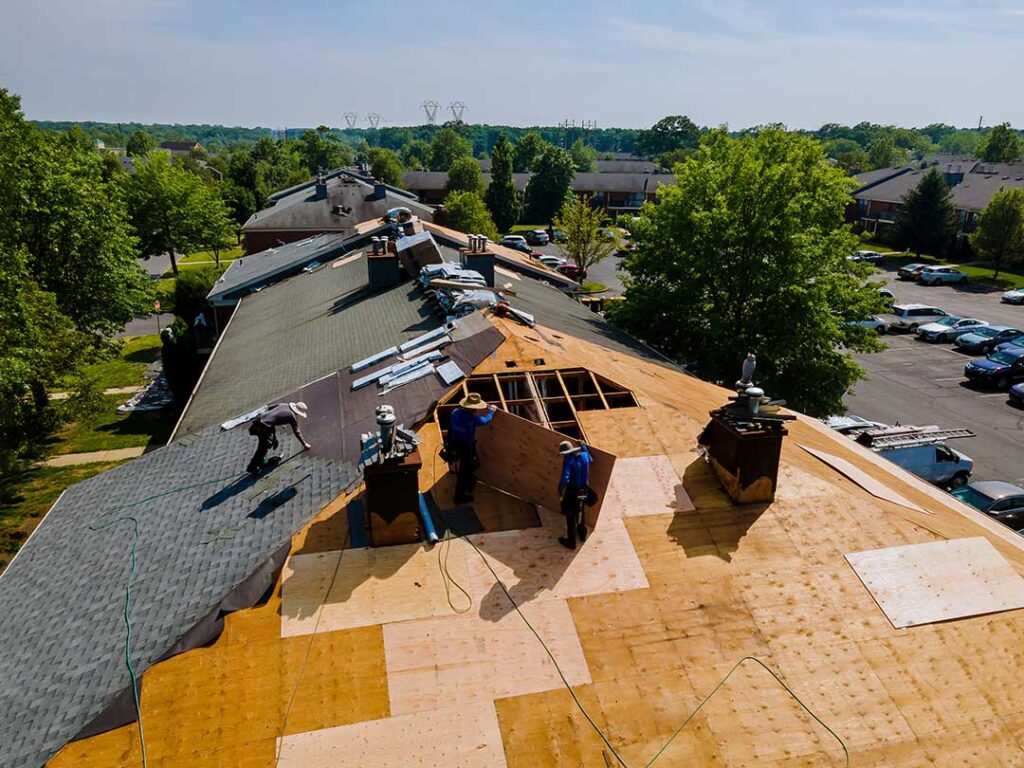
Why does roof shape matter in home design?
Roof shape affects far more than a home’s appearance. It influences how the building handles rain, snow, wind, sunlight, attic ventilation, storage, interior ceilings, and future maintenance.
For residents in Churchville, NY, roof design also has to account for changing seasons. A roof may need to shed winter snow, manage spring rain, withstand summer heat, and remain durable through repeated freeze-thaw cycles. The most suitable shape depends on the home’s size, orientation, materials, surrounding trees, and the way the interior spaces are used.
A roof is both a structural system and a major architectural feature. Its slope and layout can change how large a house appears, how much natural light enters, and how easily water moves away from the building.
How does roof pitch affect a house?
Roof pitch is the angle of a roof, usually described as the amount of vertical rise compared with horizontal distance. A steeper roof generally sheds water and snow more quickly, while a low-slope roof presents a broader, flatter visual profile.
Steeply pitched roofs can provide several design advantages:
- More attic space for storage or future living areas
- Faster drainage during heavy rain
- Reduced snow accumulation on the roof surface
- Tall interior ceilings and a more spacious upper level
- A strong traditional appearance
Lower-pitched roofs can create a modern, horizontal appearance and may make a house seem less tall. They can also work well with wide roof overhangs, large windows, and open floor plans. However, drainage must be carefully planned because water moves more slowly across a lower slope.
Pitch also affects maintenance access. A steep roof can be difficult and hazardous to walk on, while a lower roof may be easier to inspect but still requires careful attention to drainage, flashing, and surface wear.
What is a gable roof, and how does it change a home?
A gable roof has two sloping planes that meet at a ridge, creating triangular end walls. It is one of the most recognizable roof forms in residential design.
The simple geometry offers efficient water and snow shedding. Gable ends can also create additional wall space for windows, attic ventilation, or decorative features. Inside, the roof may allow a straightforward attic layout with useful storage capacity.
The direction of the gable matters. A gable facing the street emphasizes the home’s height and front entry, while a roof ridge running parallel to the street can make the house appear longer and more grounded.
Gable roofs are not automatically better in every setting. The vertical end walls can receive strong wind pressure, and poorly protected gable overhangs may be vulnerable during severe weather. Proper framing, bracing, soffit design, and flashing all contribute to performance.
How is a hip roof different?
A hip roof slopes downward on all four sides of the house rather than ending in vertical gable walls. This creates a compact, balanced appearance and often gives the roof a more finished look from every direction.
Because the roof slopes on all sides, hip roofs can offer good wind resistance when properly framed. They also provide broad eaves that help shade walls and protect windows from some rain. This can be useful for homes exposed to changing weather throughout the year.
The tradeoff is that hip roofs usually have more valleys, hips, and intersections than a basic gable roof. Those details require careful construction and maintenance. Valleys concentrate water and debris, particularly beneath mature trees, so they should be inspected regularly.
A hip roof may also provide less attic volume than a similarly sized gable roof because the sloped sides occupy more of the upper structure.
What are gambrel and mansard roofs used for?
Gambrel roofs have two slopes on each side, with the lower slope being steeper than the upper slope. This shape is associated with barns and traditional homes, but it can also create a large upper-level living area.
The design provides generous headroom near the exterior walls, making it useful when homeowners want to increase usable space without greatly enlarging the footprint of the house. Windows can be placed in dormers or upper wall sections to bring light into the attic level.
Mansard roofs slope on all four sides and also use two different pitches. They can create substantial space beneath the roof, but their many edges and transitions require detailed waterproofing. Snow, ice, and wind exposure should be considered carefully before choosing this form.
These roof types can be visually distinctive, but they may involve more complicated framing, ventilation, insulation, and flashing than simpler designs.
How do roof shapes affect natural light and interior rooms?
Roof form directly influences the placement of windows, skylights, dormers, and ceiling lines. A steep gable roof can support vaulted ceilings or a finished attic. A shed roof can direct the ceiling upward toward a wall of windows, bringing in more daylight from one side.
Roof shape also affects room temperature. A large, unventilated attic can trap heat during summer. A vaulted ceiling may make a room feel open, but it reduces the amount of attic space available for insulation and mechanical equipment.
Good design balances visual openness with energy performance. Insulation, air sealing, roof ventilation, and window placement matter as much as the roof’s exterior profile.
Dormers can add light and headroom, but each dormer creates additional roof-to-wall intersections. These areas need proper flashing and drainage details because they are more vulnerable to leaks than uninterrupted roof surfaces.
Which roof shapes handle snow and rain best?
No single roof shape is ideal for every property. Steeper slopes generally shed snow and rain more readily, but snow can slide suddenly and may need to be managed above entrances, walkways, or lower roof sections.
Roof valleys can carry large amounts of runoff. If they are narrow, obstructed by leaves, or poorly flashed, water may back up beneath roofing materials. Wide overhangs help protect exterior walls, but they must be supported and detailed appropriately for local wind and snow conditions.
Low-slope sections deserve special attention in climates with regular snow and freeze-thaw cycles. Drainage systems must remain clear, and the roof surface must be designed to prevent standing water. Ice-related problems are often connected to heat loss, inadequate insulation, blocked ventilation, or complex roof geometry rather than roof shape alone.
Does roof shape affect energy efficiency?
Yes. Roof shape influences insulation volume, attic ventilation, solar exposure, and the amount of exterior surface exposed to weather.
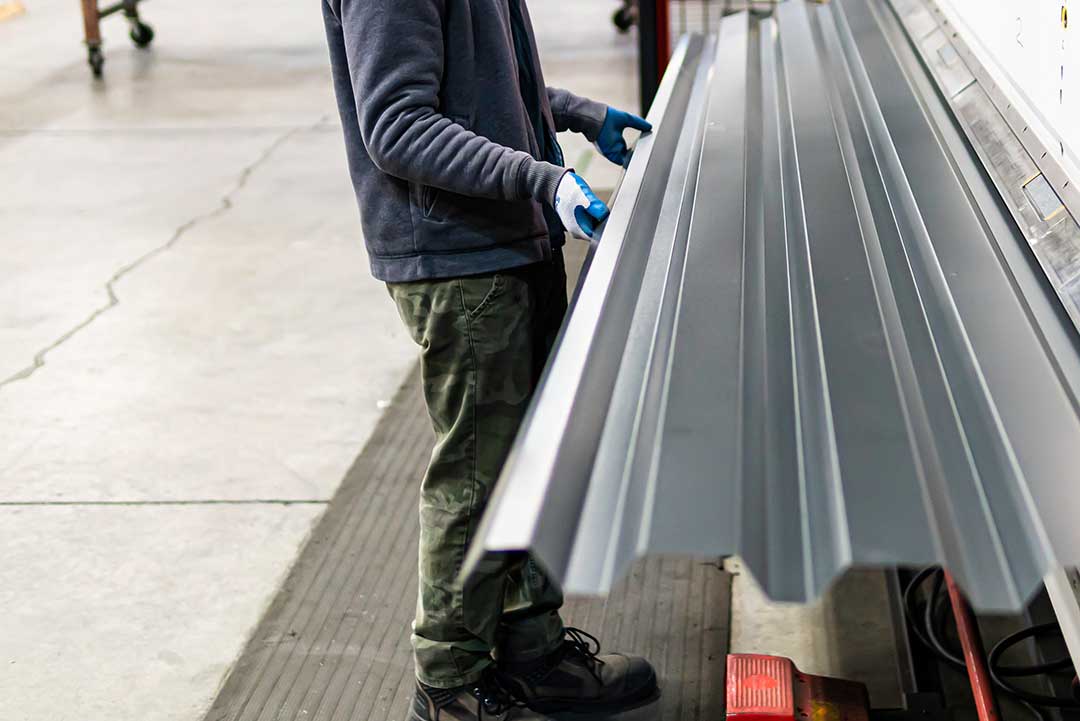
A compact roof often has fewer exposed edges and may be easier to insulate continuously. A complicated roof can create more corners, valleys, and transitions where air leakage or thermal bridging may occur.
The direction of roof slopes also affects solar heat gain and the placement of solar equipment. Large south- or west-facing roof areas may receive significant sunlight, while roof sections shaded by trees can remain damp longer after rain or snow.
Energy performance depends on the entire roof assembly, including:
- Insulation depth and continuity
- Air sealing around penetrations
- Ventilation at the eaves and ridge
- Roof color and material
- Attic access and duct placement
- Window orientation and shading
What should homeowners consider before changing a roof shape?
Changing roof shape is a major structural project, not simply a roofing-material replacement. It may affect exterior walls, trusses, attic ventilation, insulation, drainage, interior ceilings, and the connection between the roof and the rest of the house.
Before making a design decision, homeowners should consider:
- How snow and rain will drain from every roof section
- Whether water will discharge toward doors, walkways, or neighboring areas
- How valleys and roof-to-wall intersections will be protected
- Whether the attic can be properly insulated and ventilated
- How the new form will affect windows and interior rooms
- Whether local building requirements apply to the alteration
- How future inspections and maintenance will be performed
In Churchville, roof shape is most successful when appearance and performance are considered together. A roof should suit the home’s architectural proportions, but it also needs practical drainage, durable detailing, adequate ventilation, and a maintenance plan that matches the property’s trees, exposure, and seasonal conditions.
Why is roof simplicity often an advantage?
Simple roof forms usually have fewer seams, valleys, penetrations, and transitions. That can reduce potential leak points and make inspection easier.
Complex roof designs are not necessarily defective or unsuitable. They can provide useful interior space, distinctive character, and better daylight. Their performance depends more heavily on accurate design and careful detailing.
For many households, the best roof shape is the one that fits the building’s proportions, handles local weather sensibly, supports the desired interior layout, and remains understandable to maintain over time.
